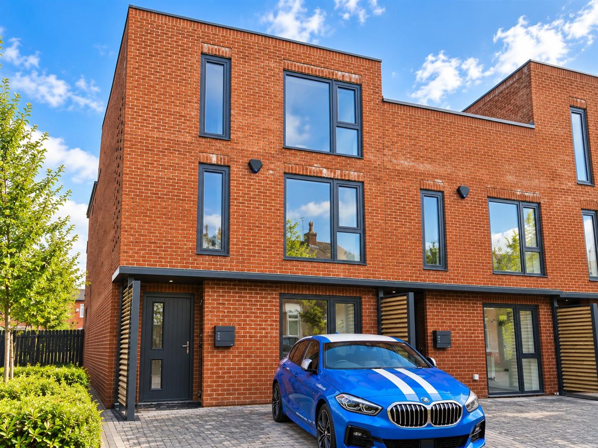
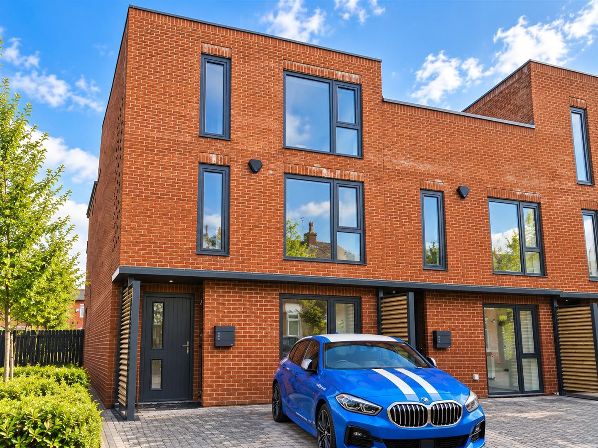
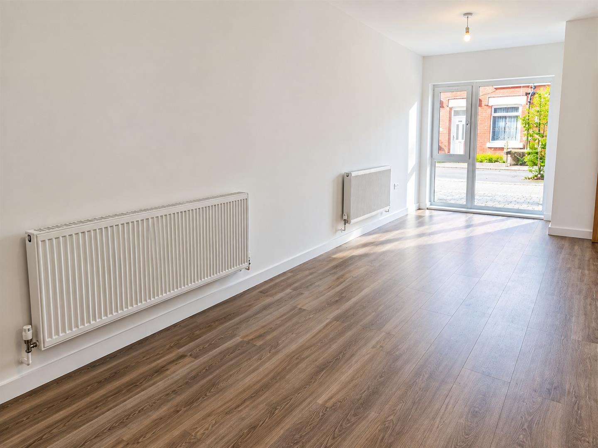
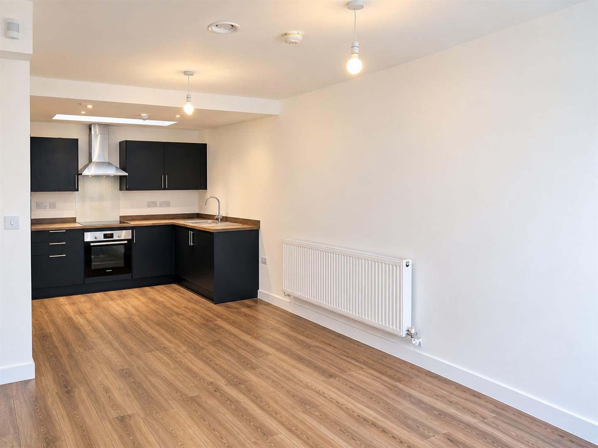
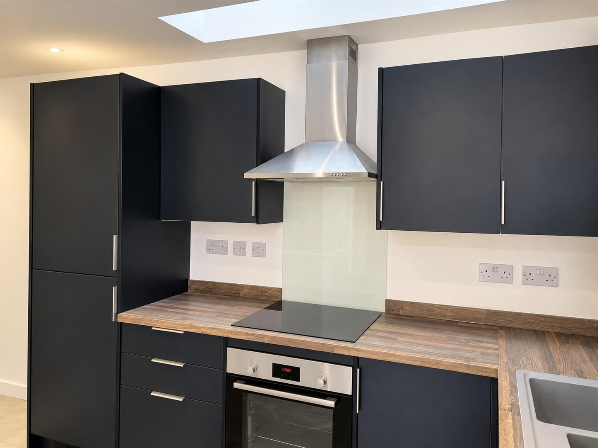
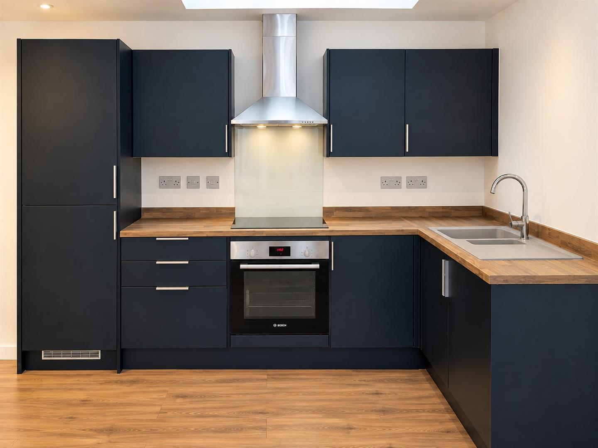
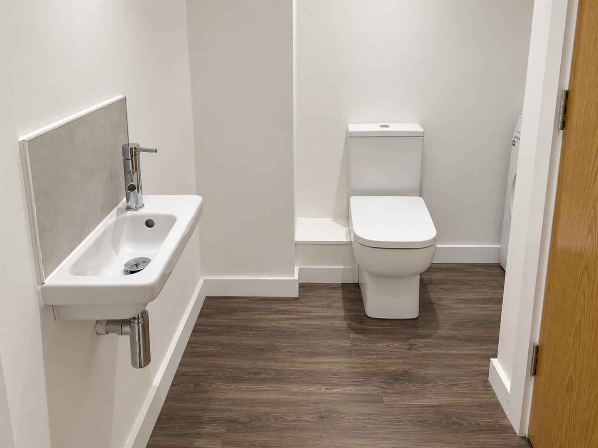
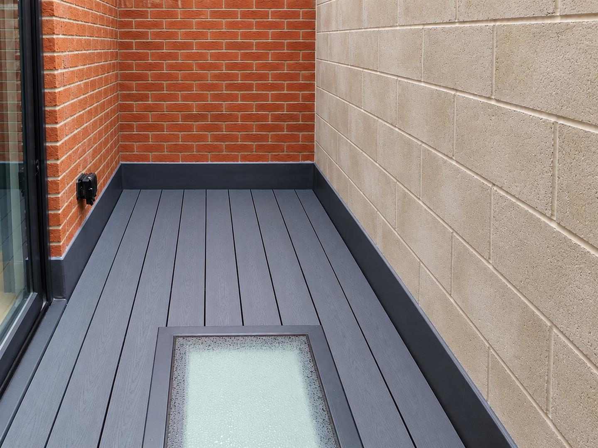
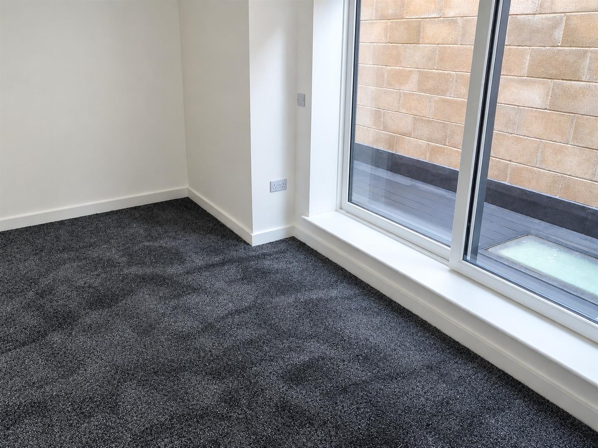
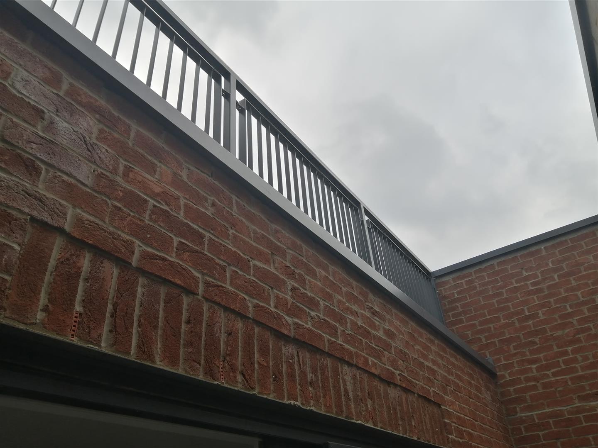
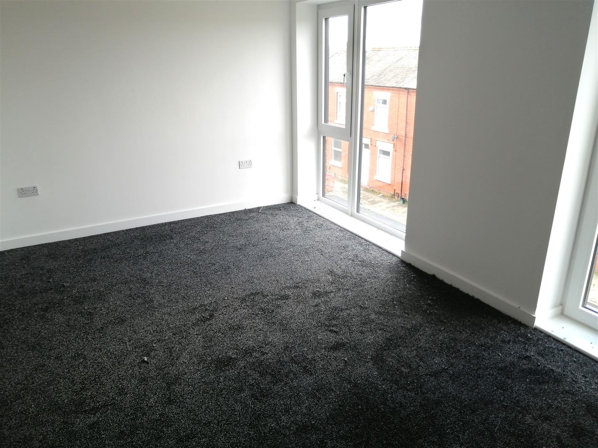
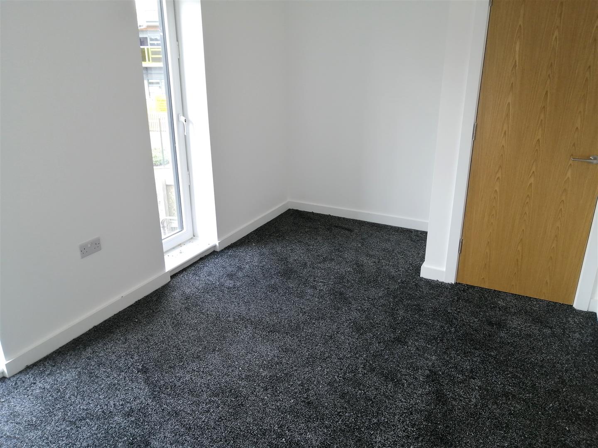
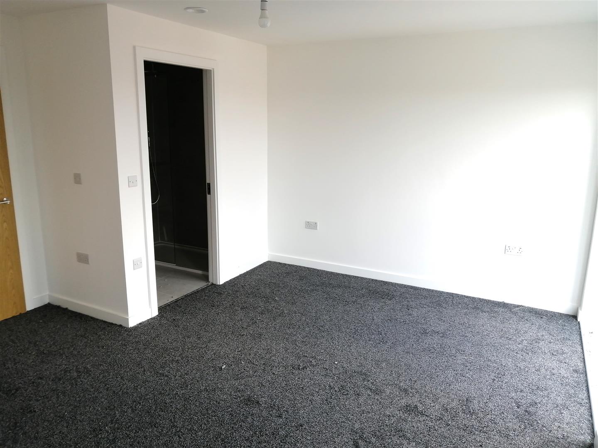
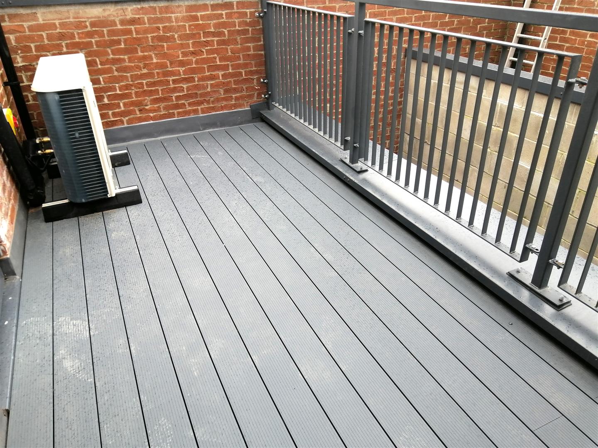
A MODERN THREE-BEDROOM HOME ARRANGED OVER THREE FLOORS, WITH GENEROUS LIVING SPACE, THREE DOUBLE BEDROOMS AND A PRIVATE ROOF TERRACE.
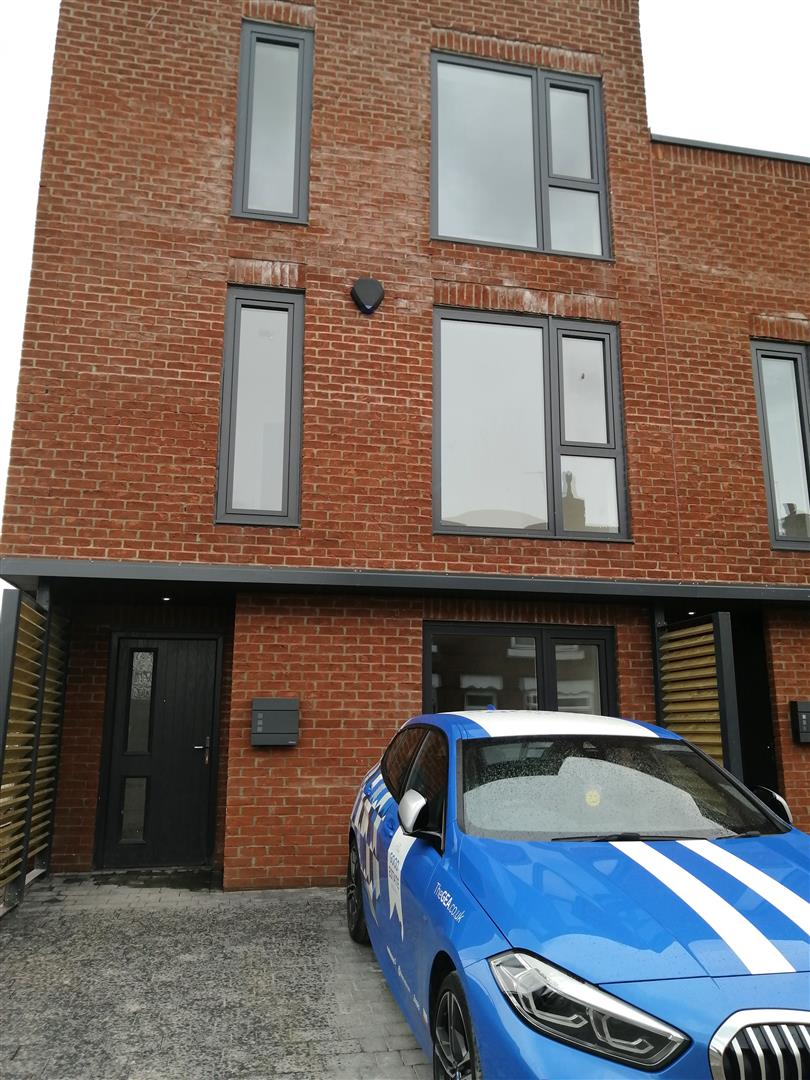
Occupying an end-terrace position on Norway Street, this contemporary home offers approximately 1,054 sq ft (98 sq m) of well-planned accommodation, providing considerably more space than its frontage might initially suggest.
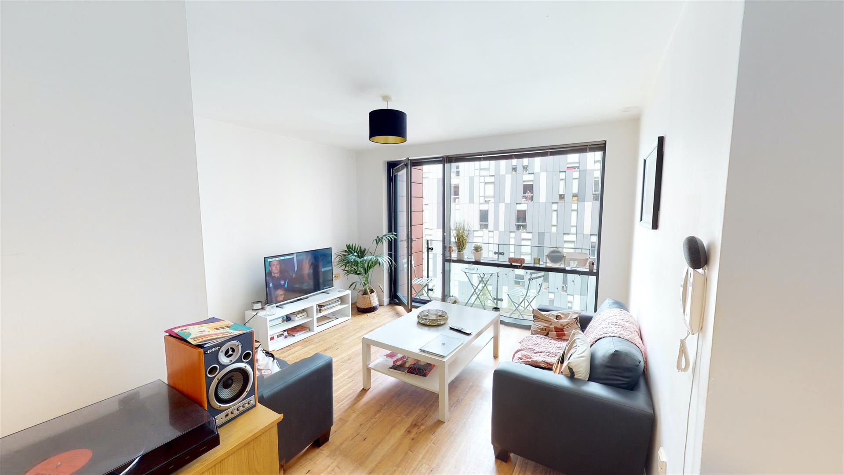
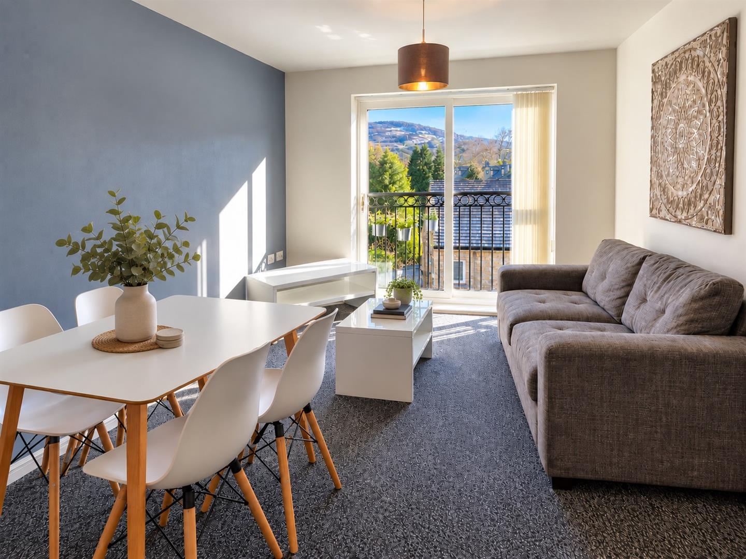
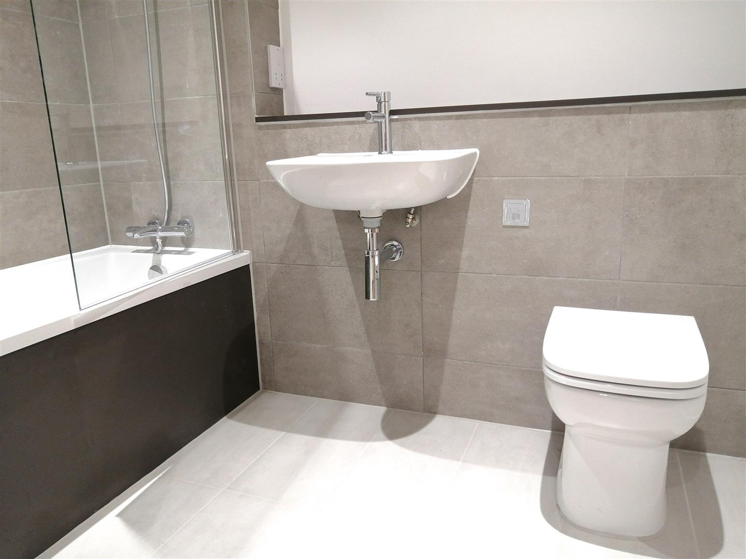
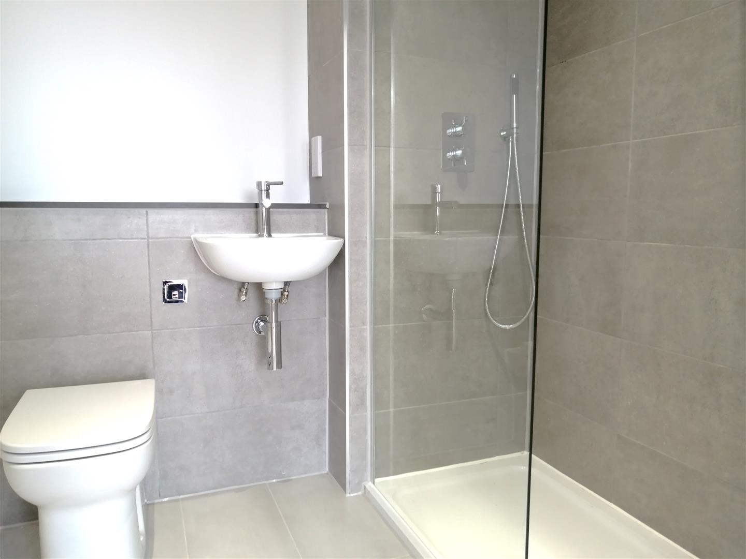
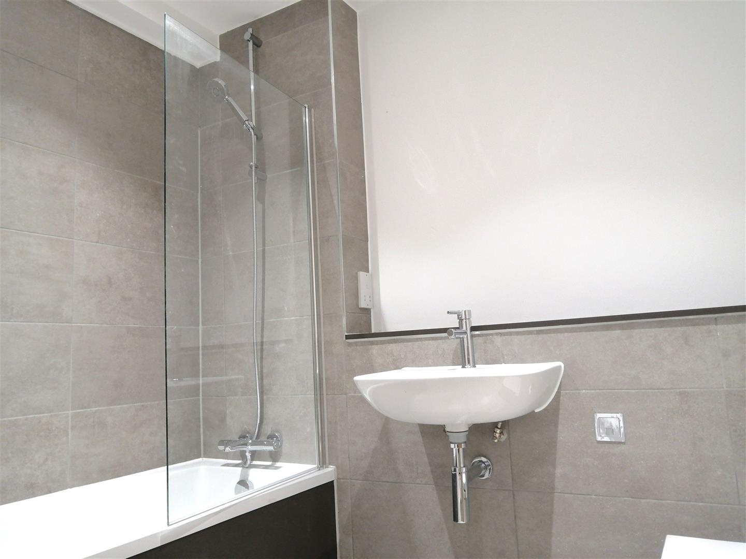
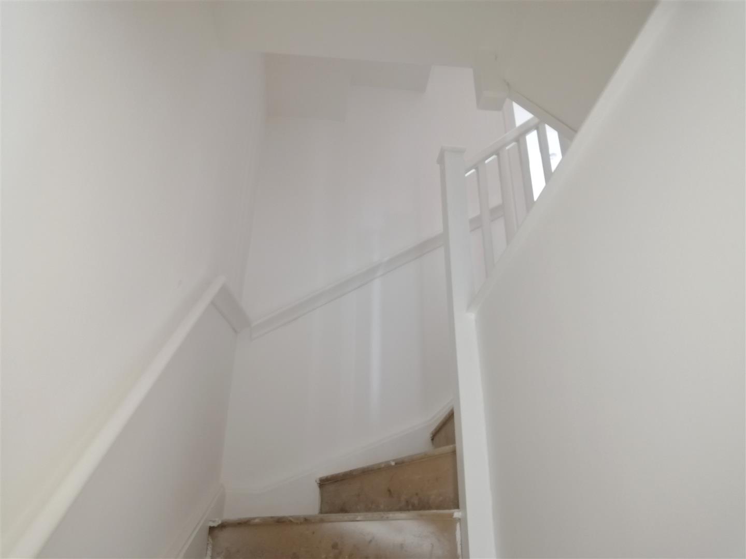
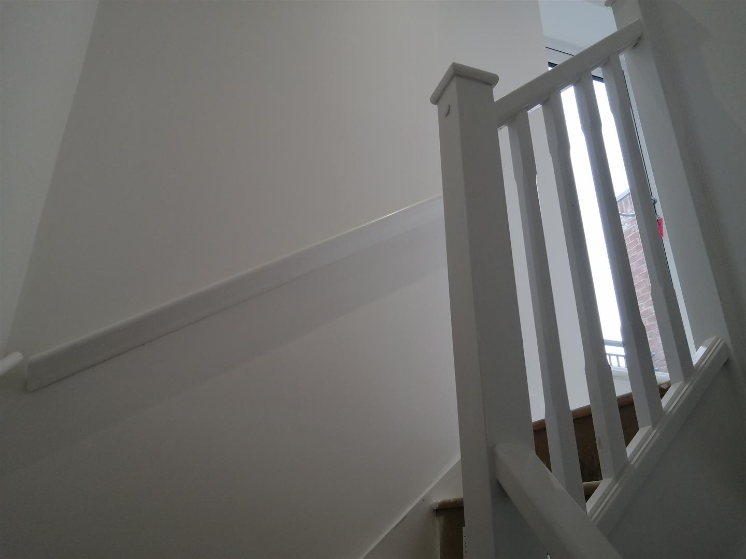
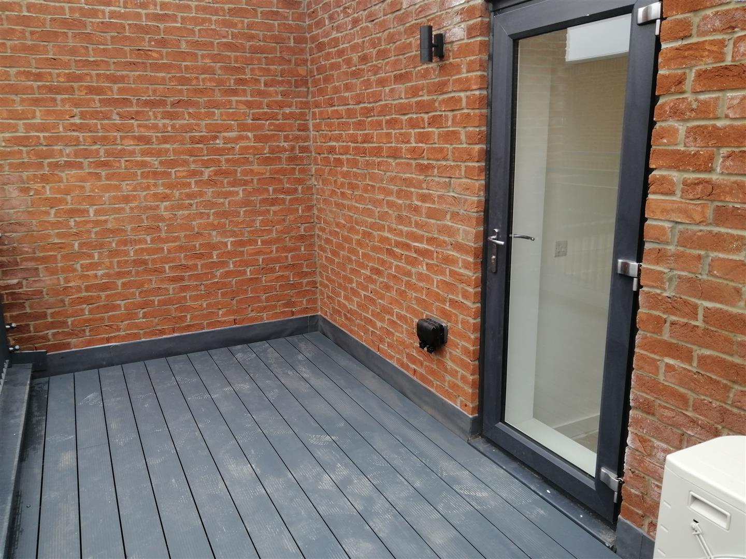
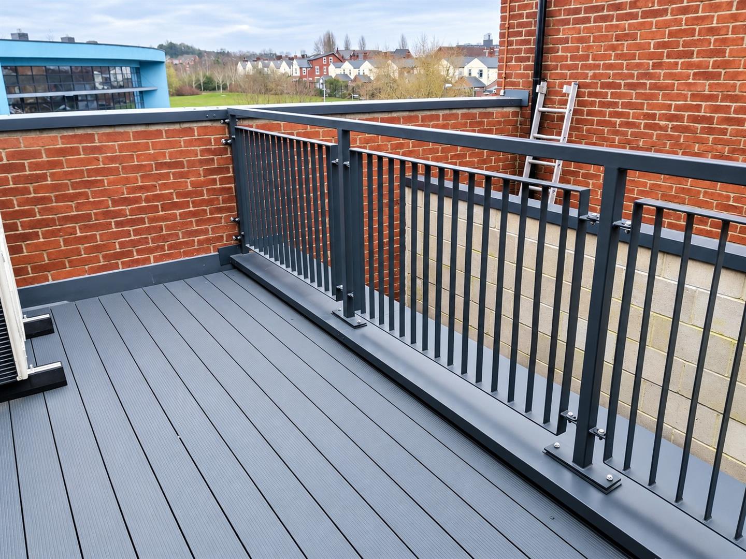
The three-storey layout works particularly well, with the living accommodation on the ground floor, two double bedrooms and family bathroom on the first, and a principal bedroom suite occupying the upper floor. The result is a home with a good sense of separation between living and sleeping spaces, while the private roof terrace adds an appealing area of outside space.